
Healthcare Expertise
The Building Life Cycle

To Apogee, design is not about an instance where we put pen to paper or the moment when we get pictures of the constructed product. Design is a lifecycle, reaching well beyond the drawings that are produced. Apogee learns from both our past and our client’s past, uses that knowledge to drive future planning and design, guides the bidding and construction process, and provides post-occupancy feedback for future endeavors.
Planning
Vision & Strategy-Define project goals, objectives, and success criteria to establish a clear direction and strategic foundation.Initiation
Client Alignment-Engage stakeholders, confirm requirements, and align expectations before advancing into project execution.Post-Occupancy
Commissioning & Evaluation -Assess building performance, gather feedback, and identify opportunities for continuous improvement.Completion/Occupancy
Move-In & Occupancy-Complete final inspections, turnover procedures, and prepare the facility for occupancy and use.Construction
Construction Execution-Manage construction activities, coordinate stakeholders, and ensure quality, schedule, and budget compliance.Bidding
Cost Estimating & Procurement-Develop project budgets, prepare bid packages, and secure contractor and vendor participation.Documentation
Construction Documents-Produce coordinated drawings, specifications, and technical documentation to support construction.Design & Development
Design Development-Refine the design solution, integrate technical requirements, and advance project details for documentation.Delivering exceptional medical care facilities, from planning through construction
Elevating lives through effective design
Apogee’s design philosophy centers around elevating lives through effective design. In today’s rapidly evolving healthcare landscape, the design of healthcare environments plays a crucial role in patient recovery, staff efficiency, and overall well-being. Effective healthcare design is not just about aesthetics; it’s about creating spaces that promote healing, reduce stress, and enhance the quality of care. Key principles in healthcare design we focus on is patient-centered and biophilic design, flexible, adaptable, and multi-functional spaces, community and technology integration.

Types of Healthcare Projects


Building Renovations & Additions
Apogee provided design for a renovation and expansion of this 30,000 SF…
Surgery & Procedure Centers
Apogee provided design and construction administrative services for an OR inpatient endovascular…
Emergency Departments
The new Emergency Department and Police Suite Renovation will be created by…
Cancer Centers
Apogee was tasked to design a new 2-story 23,192 SF facility and…
Imaging Centers
Apogee provided design to renovate Cath Lab #2 and the EP Lab…
Inpatient Units
Apogee was tasked with a comprehensive renovation project to convert an existing…
Inpatient Pharmacies
Apogee was tasked by the Downtown Augusta VAMC to improve the operational…
Sterile Processing Services
Apogee was tasked with providing full and complete design drawings for the…
Physical Therapy Centers
Apogee’s recent experience for outpatient physical therapy included the 28,923 SF Omaha…
Skilled Nursing Facilities
Apogee was responsible for this Continuing Care facility which consists of two…
Mechanical and Electrical Infrastructure
Apogee was tasked with the replacement of air-handlers AHU-1 and AHU-23 at…
Parking Garages
Apogee provided full and complete drawings for the design of a multiple…
Roofing Upgrades
Apogee Consulting Group design services for the replacement of the roof on…
Data Distribution Upgrades
Serving as prime contractor, Apogee is providing AE design for substantial upgrades…
Elevator Replacements
The project began with a thorough full elevator survey report, which included…
Services & Capabilities
- Architectural
- Master Planning
- Structural Systems
- Interior Design
- Electrical System
- RCDD
- Industrial Control
- Mechanical System Design
- Plumbing System Design
- Gas Piping System Design
- Commissioning
- Surveys & Studies
- Fire Protection
- Security
- Telecommunications
- Project Management
- Life Safety
Download a full list of Apogee’s service offerings to the healthcare industry.
Download PDF
Client Testimonials
“The facility has been pleased with the interaction and work product. The COR stated Apogee is one of the best AE firms he has worked with. Their engineering, architectural, and interior designer staff are uniformly very good.”
Michael Moffett
Contract Officer

Client Testimonials
“Apogee is a wonderful AE firm that truly cares about our Veterans. They are a great partner in design and we look forward to the construction phase of this project in the near future!”
Tabitha Contreras
Contract Officer
Featured Healthcare Projects
VA Las Vegas Primary Care
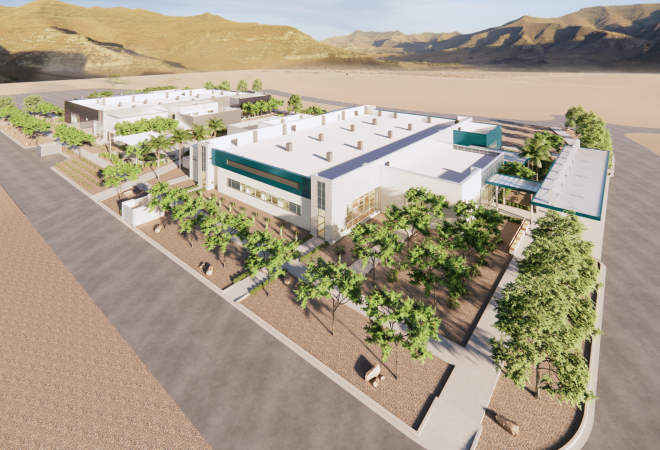
Apogee served as the prime contractor providing architectural and engineering design services for a new one-story Patient Aligned Care Team (PACT) with consideration for future vertical expansion at the U.S. Department of Veterans Affairs North Las Vegas VA Medical Center in Nevada.
VA Dublin Women’s Clinic
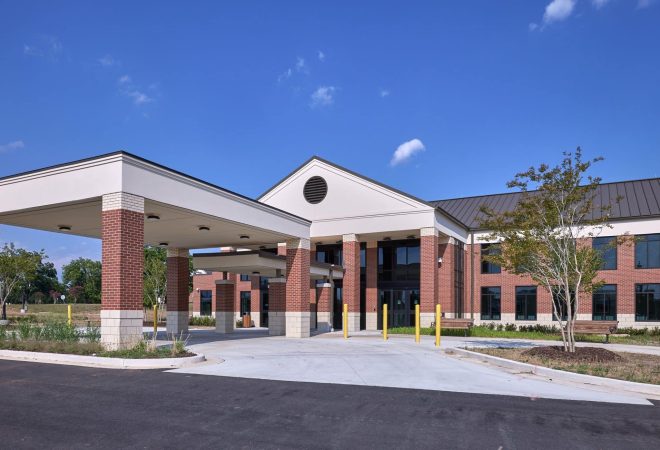
Apogee provided project management and design services for the construction of a one-story, standalone building for the primary care and women’s health clinics at the Carl Vinson VA Medical Center in Dublin, Ga. The new building will right-size primary care space through two Patient-Aligned Care Teams (PACT) and create a new women’s health clinic to accommodate the growing workload and demand for services.
Ready to collaborate on a healthcare project?
Contact Us